

Renovation daydreams hit a wall when you try to sketch them on a scrap of paper. A couch that looked perfect in the store suddenly dominates the room, and you realize the door swings the wrong way. Sweet Home 3D gives you a way to test those ideas before you move a single piece of furniture.
Sketch walls and rooms
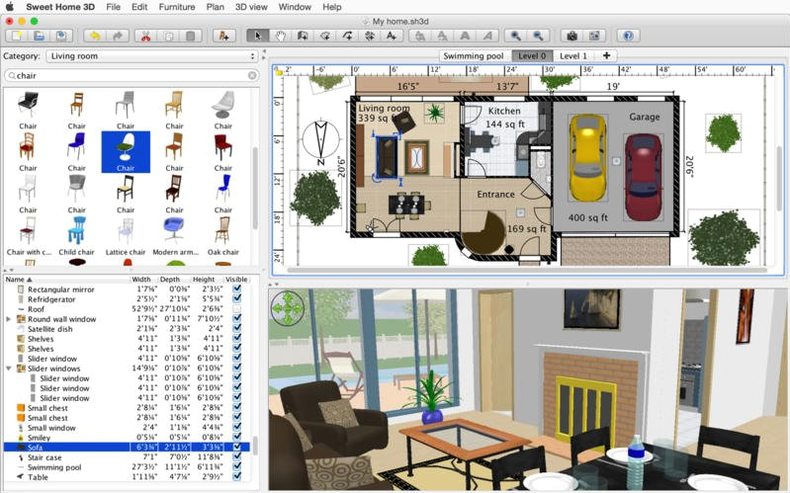
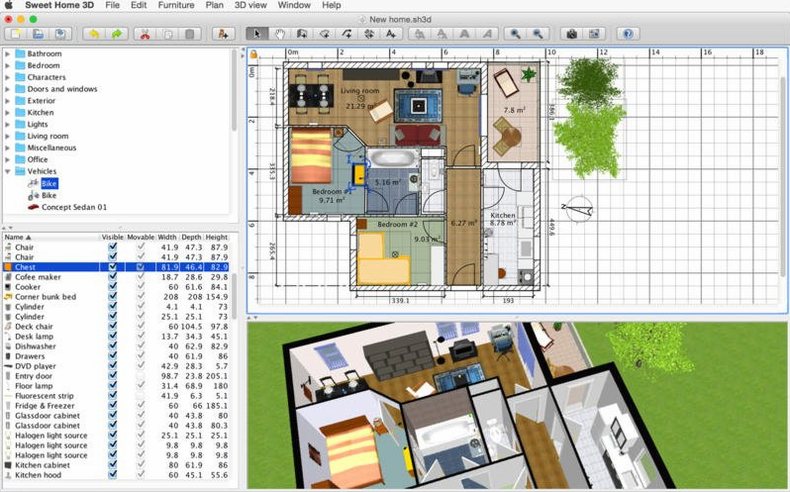
Trace out your floor plan by drawing walls directly onto a grid. The app snaps your mouse movements into straight lines, and you can add multiple levels for basements or second floors. As you draw in the 2D pane, the room rises in a live 3D view right beside it.
Arrange doors, windows, and furniture
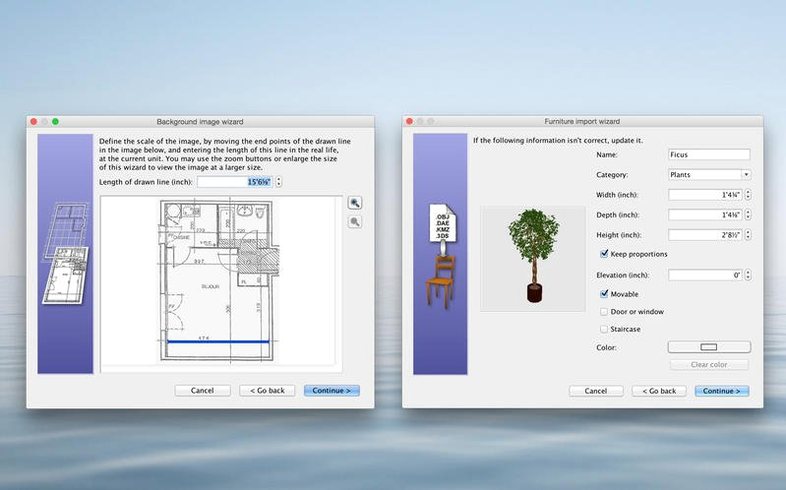
Pull from a built-in catalog of over 1,400 objects to place sofas, tables, cabinets, and appliances. Drag a door into a wall and it cuts its own opening. You can also import 3D models you find online or make yourself, then rotate and resize them until the layout feels right.
Share the finished plan
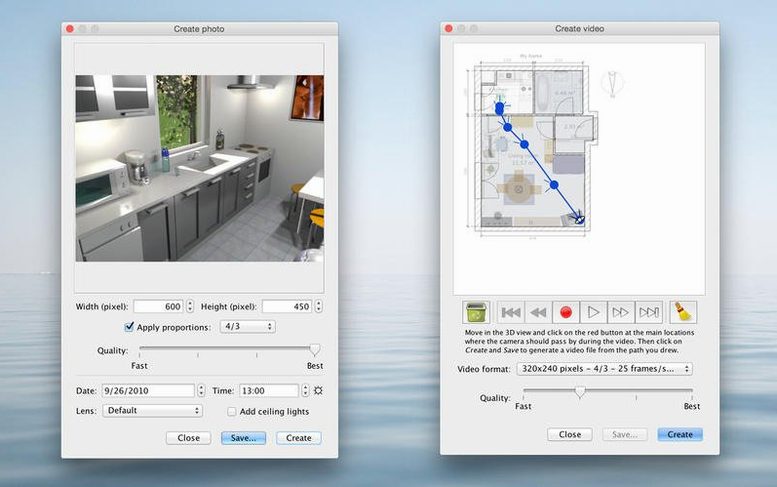
When the room looks the way you imagined, export the plan or a 3D snapshot as a PDF, PNG, JPEG, SVG, or OBJ file. It is a clean way to hand a contractor a measured drawing or show a friend exactly where the bookshelf should go.
A start-to-finish kitchen remodel walkthrough
Let's say you're reworking a galley kitchen. You measure the room at 12 by 8 feet with a window on the short wall and a doorway opening into the dining area. Launch Sweet Home 3D and start with a new project. Draw four walls on the grid, type the exact lengths into the tooltip that appears as you drag, and the app snaps them into a closed rectangle. Add a second level for the ceiling if you need to plan lighting placement later.
Switch to the furniture catalog and search "window." Drag a double-hung window into the short wall. The wall automatically cuts the opening. Do the same for the doorway. Now build the work triangle. Pull a refrigerator from the catalog, rotate it ninety degrees, and slide it against the left wall. Place the sink under the window, then add a range on the opposite run of cabinets. The 3D view updates as you move each piece, so you catch clearance problems immediately — like a fridge door that would smack into the counter overhang.
Pick wall colors and floor tile from the texture library. A warm terracotta on the floor and off-white on the walls gives you a sense of how morning light will look. Tweak the sun angle in the 3D view settings to match the real window orientation. Walk through the virtual visitor viewpoint, and you realize the trash pull-out is blocked by the dishwasher when both are open. You shift the dishwasher four inches left. That's the kind of detail a 2D sketch never catches.
When everything works, export a measured floor plan as a PDF for the contractor and render a few photorealistic stills for your own reference. The whole process, from first wall to printed plan, runs under an hour.
Stability and everyday performance
Sweet Home 3D keeps things light. On an M1 MacBook Air, the app opens in under three seconds even with a multi-room file loaded. Memory use hovers around 200 to 300 MB during normal editing — modest enough that you can keep a browser and a notes app open alongside it without swapping.
What stands out is how rarely it beachballs. Dragging furniture across a detailed plan stays smooth, and the 3D view redraws without stuttering. The separate 3D window, fixed in version 7.5 after some synchronization quirks, now mirrors changes instantly. Photorealistic rendering is the one task that makes the fans audible. A high-quality render of a furnished living room with soft shadows and reflections takes twenty to forty seconds, depending on the light source count. That's reasonable for a final image you'll look at once per layout.
Older Intel Macs handle it fine too. A 2015 iMac with integrated graphics runs the 2D plan editor at full speed, though the 3D visitor walkthrough drops a few frames in large models with imported furniture. The app doesn't crash when you throw a hundred objects into a scene; it just gets a little deliberate, and the autosave keeps a backup. Daily use feels predictable in a way that free design tools rarely manage.
Native Apple Silicon support and custom furniture imports
Does it work on Apple Silicon Macs? Yes, Sweet Home 3D runs natively on ARM and 64-bit Intel Macs. There's no Rosetta translation layer to worry about.
Can I use my own furniture models? Absolutely. The app imports OBJ, DAE, and 3DS files, which covers most models you'll find on free 3D repositories or export from Blender and SketchUp. Drop them into the furniture library and they appear alongside the built-in catalog items.
Is there a learning curve? The wall-drawing tool works like a tracing program, and the catalog is drag-and-drop. If you can use a drawing app, you can draft a room in fifteen minutes. The deeper features — custom textures, light source placement, multi-level staircases — take some poking around, but the core workflow stays intuitive.
What about the crack or torrent versions floating around? Searches like Sweet Home 3D crack Mac or Sweet Home torrent turn up files that often strip out the online furniture library or ship with outdated builds missing the 3D sync fix from 7.5. To get everything running smoothly, just check that your downloaded build includes the full furniture library and the latest rendering engine. The app itself is straightforward to install from the disk image; you mount it, run the Gatekeeper-friendly opener, and drag it to Applications. That's all.
Can I print scale drawings? Yes. The print dialog lets you set a scale ratio and paper size. It prints the plan view with dimensions, which is exactly what a contractor or permit office wants to see.
Weekend remodelers testing sofa layouts in minutes
Weekend remodelers who want to test a furniture layout before hauling a sofa up three flights of stairs will find it indispensable. The quick 2D-to-3D feedback loop means you can try five arrangements in the time it takes to move one real armchair.
Rental property owners and house flippers benefit from the object catalog. Furnish a vacant apartment virtually, render a few sunlit shots, and you have listing photos that suggest scale without staging costs. Small-scale interior decorators who don't need AutoCAD's complexity use it to present options to clients — export a couple of JPEGs with different paint colors and let them choose.
Architecture students and hobbyists drawn to home design but not ready for parametric modeling software get a gentle on-ramp. The multi-level support, roof tools, and imported model capability let you graduate from single rooms to full house plans without switching apps. If your projects stay under a few thousand square feet, Sweet Home 3D handles the scope without complaint.
People searching Sweet Home 3D Pro crack or similar terms often want the photorealistic rendering engine and the extra furniture libraries. The version covered here includes both, so you're not locked out of the premium features. It fits the Mac user who values a clean install, a lightweight footprint, and the ability to see what a room feels like before a single nail goes into drywall.
- Fixed sync issues that could appear when the 3D view sat in its own separate window.
- Corrected the 3D rendering of underground levels placed at the same elevation.
- Fonts in the Thai interface now display properly.
- OS X 10.9 or later
- Apple Silicon or Intel 64-bit
Questions I actually get
Can I use my own furniture models in the app?
Yes. Sweet Home 3D lets you import 3D models you have created or downloaded, giving you flexibility beyond the built-in catalog.
Does Sweet Home 3D work on Apple Silicon Macs?
It does. The app supports both ARM-based Macs and older 64-bit Intel machines, and it runs on OS X 10.9 and later.
Porch talk 0
Come in or pull up a chair to leave a comment.
Nobody has pulled up a chair yet. If you used it on a real Saturday, say what the hour was.
More for the same hour
Everything in Mac Apps
 SwitchResX
4.14.2 Mac Apps
6 MB
SwitchResX
4.14.2 Mac Apps
6 MB

 SuperDuper!
4.0.7 Mac Apps
10 MB
SuperDuper!
4.0.7 Mac Apps
10 MB

 Super Vectorizer Pro
2.3.3 Mac Apps
Updated 8 MB
Super Vectorizer Pro
2.3.3 Mac Apps
Updated 8 MB

 Subtitle Studio
1.5.11 Mac Apps
31 MB
Subtitle Studio
1.5.11 Mac Apps
31 MB

 Sublime Text
4.0 Build 4215 Mac Apps
54 MB
Sublime Text
4.0 Build 4215 Mac Apps
54 MB

 TablePlus
6.8.0 Mac Apps
91 MB
TablePlus
6.8.0 Mac Apps
91 MB

 TechSmith Snagit
2026.4.0 Mac Apps
Updated 195 MB
TechSmith Snagit
2026.4.0 Mac Apps
Updated 195 MB

 Techtool Pro
20.1.7 Mac Apps
318 MB
Techtool Pro
20.1.7 Mac Apps
318 MB