

Live Home 3D Pro is a Mac app that lets you design interiors, houses, and yards by drawing in 2D and then walking through the result in real-time 3D. To give you a concrete sense of the workflow, here is one straightforward project—modeling a compact home office—taken from a blank floor plan to a rendered image.
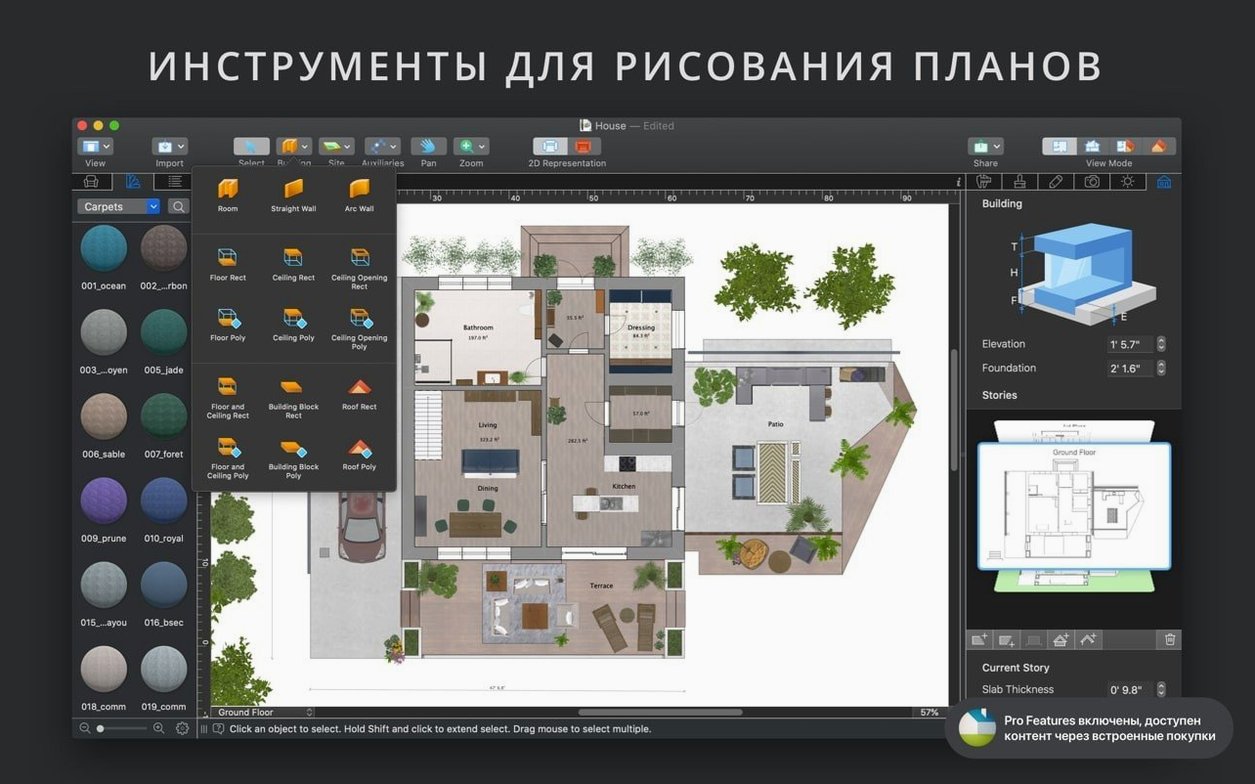
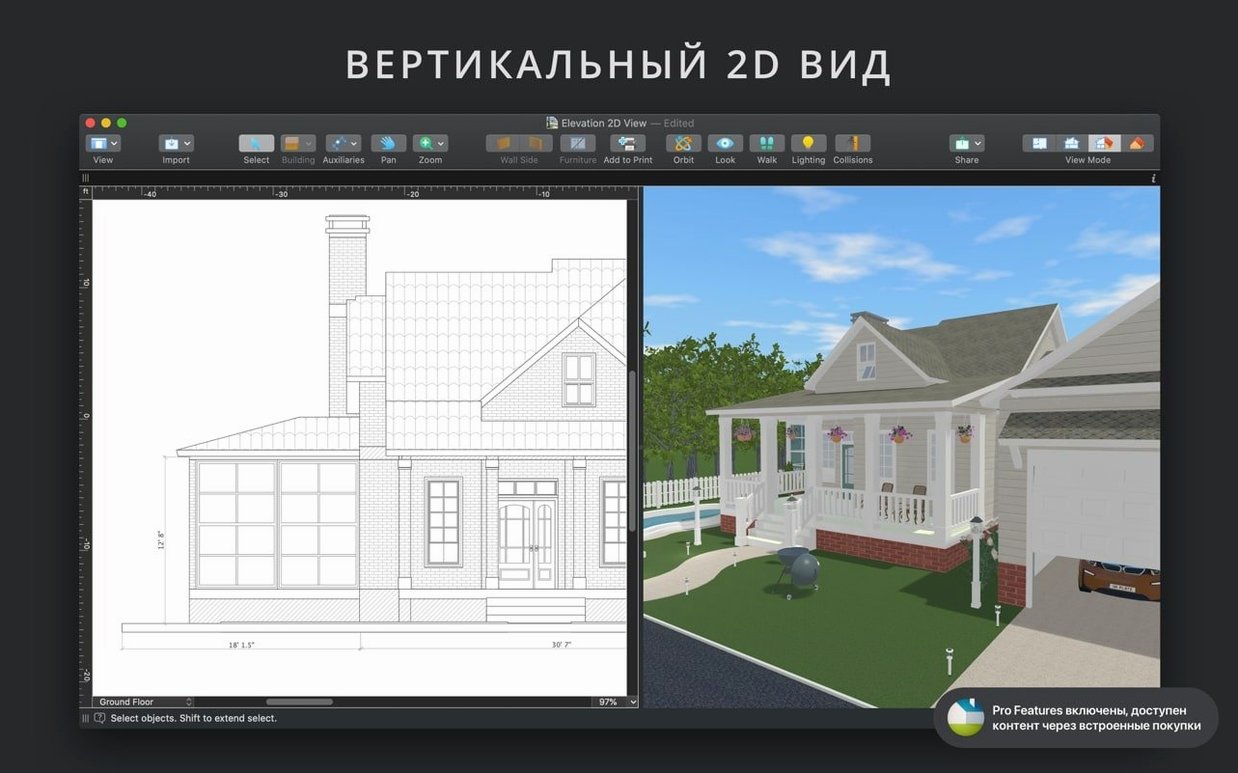
- Draw the room with automatic dimensions. Start in the 2D view and trace out the walls. The app adds dimension lines for walls, floors, and ceilings as you go, so you always know the exact measurements without reaching for a separate tool.
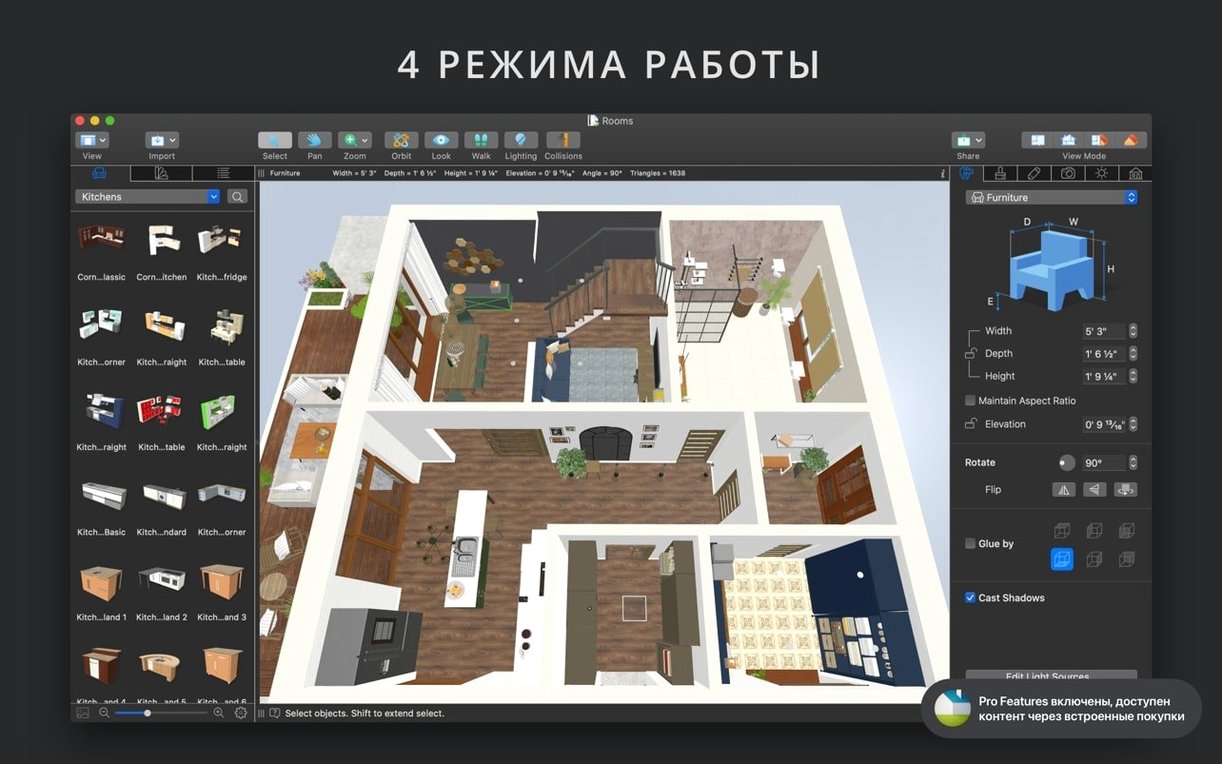
- Pull furniture from the built-in library. Open the object catalog—it ships with more than 2,000 models—and drag in a desk, a chair, and a bookshelf. If you need a specific lamp you found online, you can also import models from Trimble 3D Warehouse or bring in SketchUp, OBJ, and FBX files.
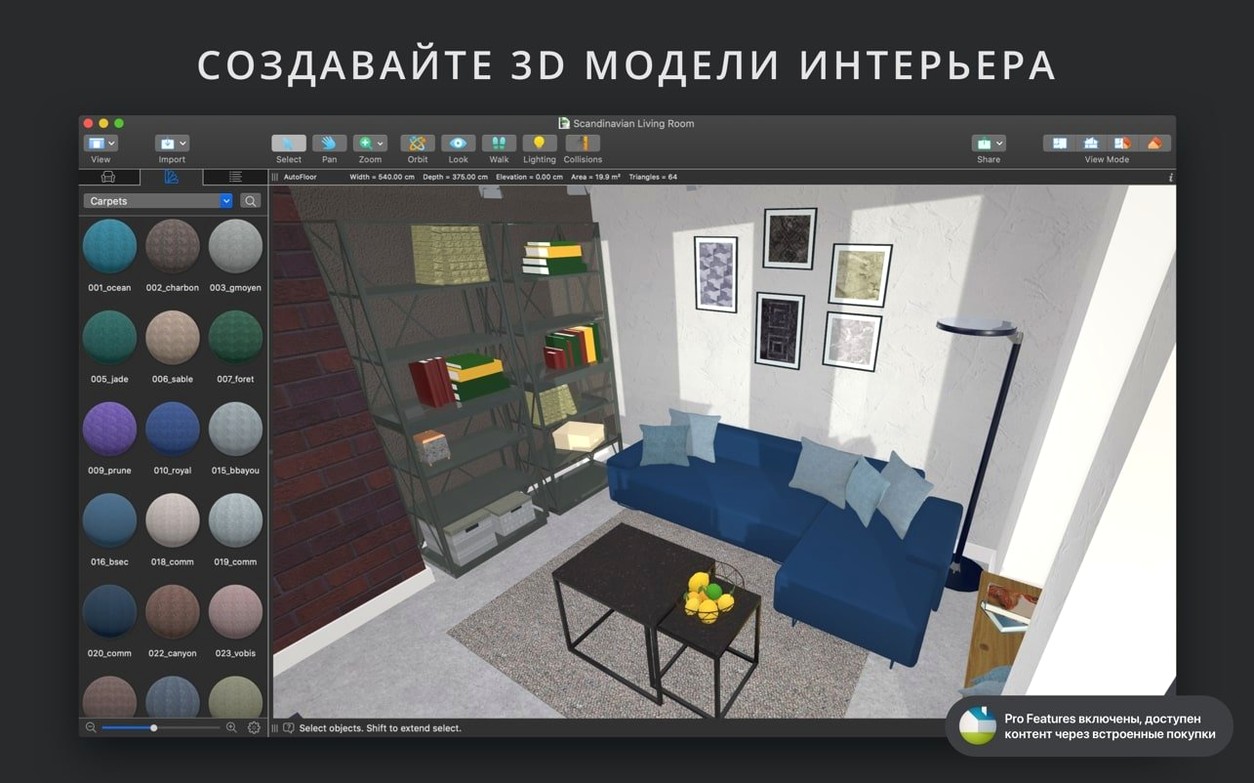
- Apply realistic surface materials. Browse through more than 2,100 materials to assign a wood floor, painted drywall, and a textured ceiling. A quick drag-and-drop swaps the look of any surface instantly.
- Set up multiple camera angles. Place one camera pointing at the desk and another angled toward the bookshelf. You can adjust each camera's field of view and switch between perspective and orthographic projection to see the space in different ways.
- Render a high-resolution hero shot. With the Pro feature set, you can export an ultra-high-resolution image, a 360° panorama, or even a video walkthrough to share the final concept.
When the layout feels right, you can send a copy of the project to a client through Mail, Messages, or AirDrop, or keep everything in sync between your Macs via iCloud. If you are someone who prefers to see a room before buying the furniture, this is a natural place to start.
Two Camps of Mac 3D Tools—Where Live Home 3D Pro Lands
If you have spent any time browsing the 3d home app landscape on macOS, you know the choices tend to fall into two camps: lightweight room arrangers that feel cramped after an afternoon, and full architectural suites that expect you to read a manual before drawing your first wall. Live Home 3D Pro sits in a comfortable middle lane, and comparing it to a couple of familiar names helps clarify where it fits.
SketchUp Pro gives you extraordinary modeling freedom—push, pull, and shape almost anything—but that open-ended canvas comes with a steeper learning curve for interior-focused work. You spend time building cabinets from scratch where Live Home 3D Pro hands you a furnished library and lets you tweak materials in a few clicks. SketchUp connects to a vast warehouse of models, and so does Live Home 3D Pro via Trimble 3D Warehouse, but the latter wraps the whole experience in a tighter, room-first workflow. For someone whose goal is a furnished living room rather than a custom chair design, the Belight app feels more direct.
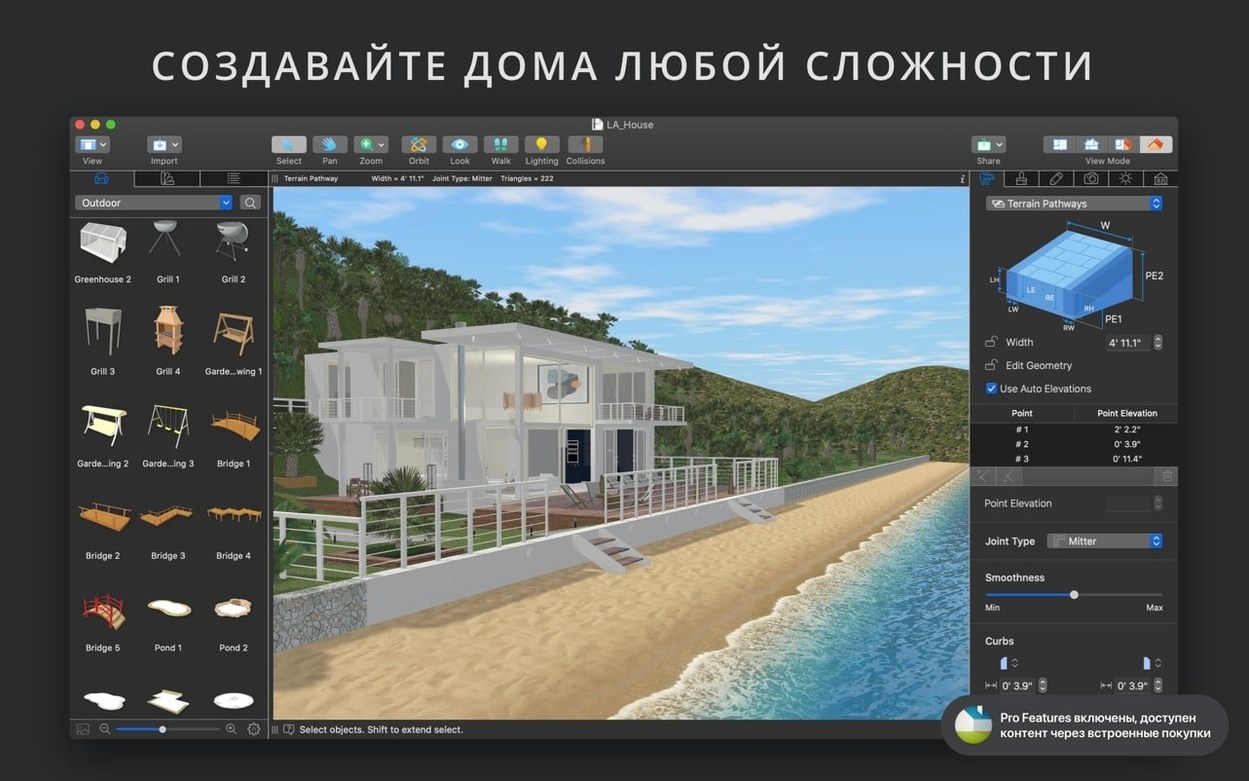
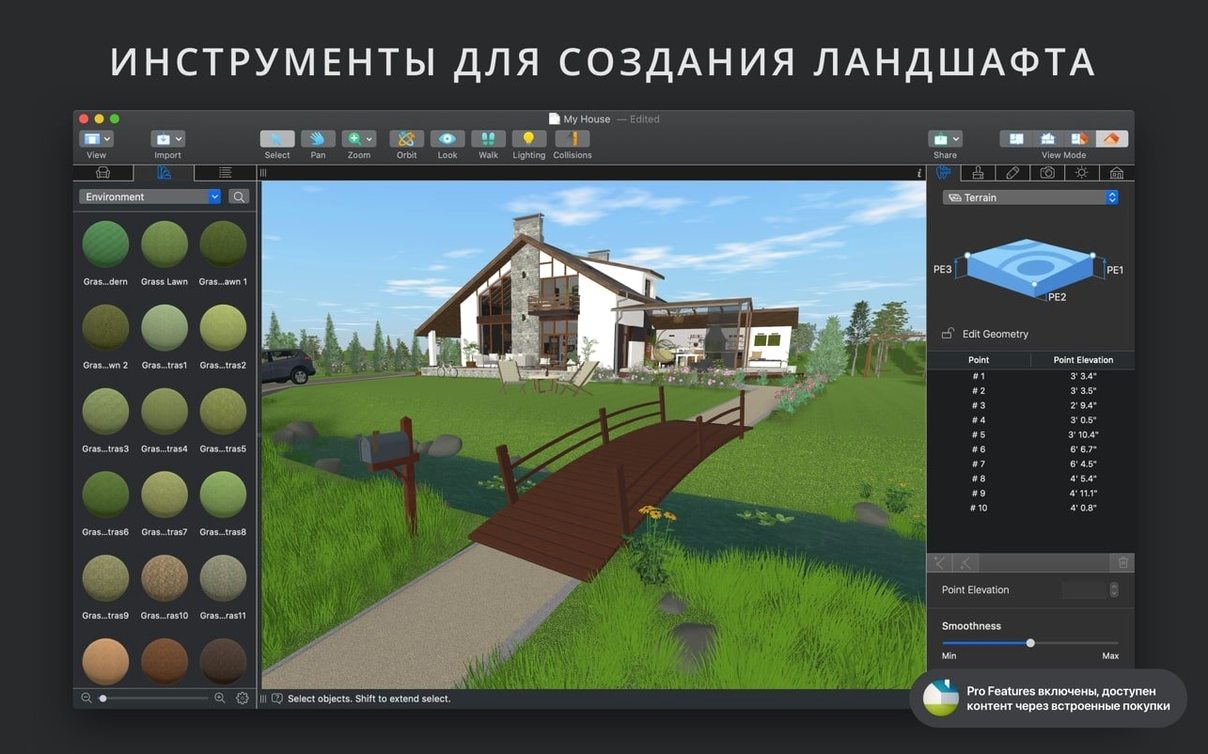
Planner 5D runs in a browser and aims for a similar drag-and-drop interior experience, yet its free tier restricts resolution and object counts in ways that push you toward a subscription. Live Home 3D Pro handles an unlimited number of floors out of the gate, includes a material editor and light source editor, and renders high-resolution stills without dialing back the detail. The difference becomes obvious when you adjust natural lighting by geolocation and cloudiness—a feature Planner 5D does not expose with the same granularity.
None of these apps is a one-size-fits-all answer, but if you want professional-grade rendering and terrain tools without the full weight of a BIM suite, Live Home 3D Pro carves out a practical niche.
Skip the Blank Screen—Start with a Template
A fresh workspace can feel a little quiet after the disk image finishes copying to Applications. Here are three things that make the first hours more productive.
- Start from a template, not a blank screen. The built-in project gallery holds room and house layouts you can open, study, and tear apart. Walk through a furnished kitchen in 3D, then switch to 2D and see how the walls and dimension lines were laid out. It is faster than reverse-engineering every feature from scratch.
- Let the help assistant ride shotgun. A small question-mark button in the toolbar opens a panel that explains tools in context. The first time you draw a curved wall or try to place a corner window, the assistant saves you from guesswork without pulling you away to a browser.
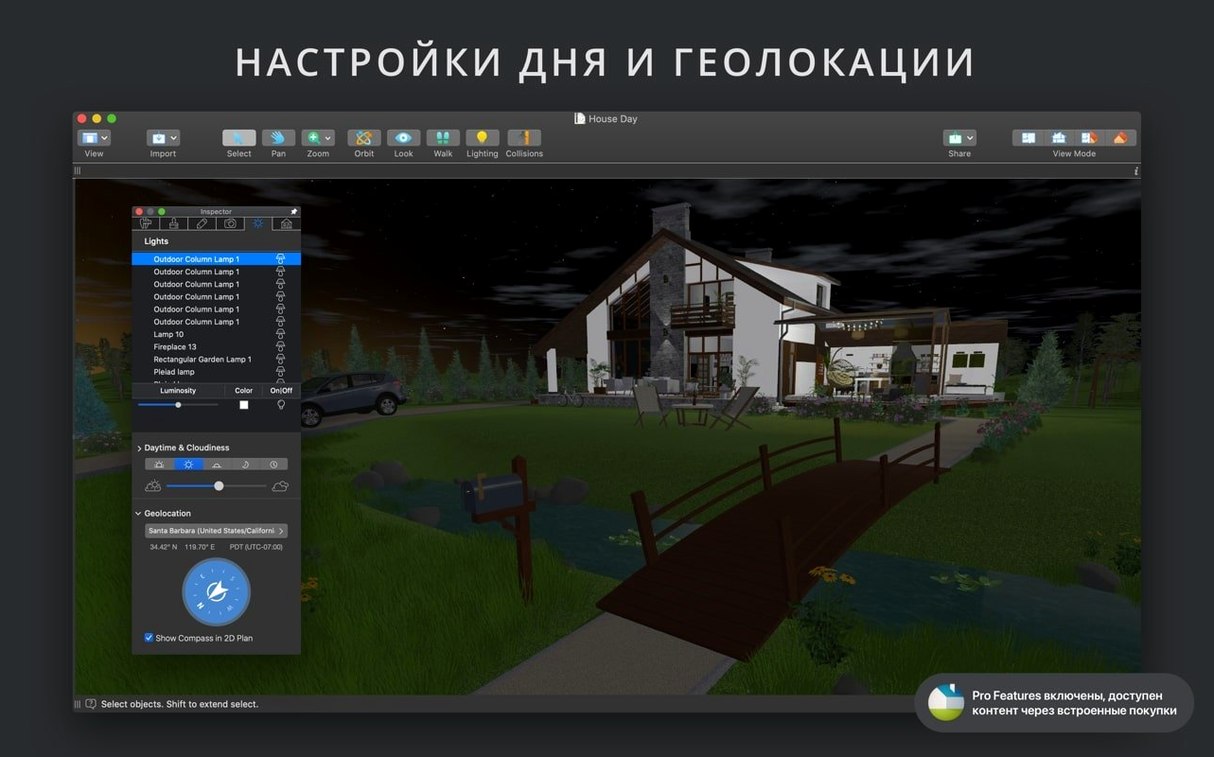
- Practice with natural lighting early. Before you commit to a full render, open the lighting controls, pick a city, and spin the time-of-day slider. Watching how sunlight shifts across a room at 8 a.m. versus 4 p.m. teaches you more about the rendering engine than a dozen static previews.
If you are moving a project between machines, enable iCloud sync in the preferences. Your saved files appear on the other Mac without manual transfers, and the sync is unobtrusive enough that you will forget it is on.
Quiet Conveniences Worth Knowing About
Some of the best touches in Live Home 3D Pro are the ones the tutorials barely mention. Here are a handful I keep returning to.
- Right-click a fixture in 3D and assign a material immediately. You do not have to switch back to 2D, open an inspector, and hunt for the surface. A contextual menu in the 3D view lets you pick a material and see the change while you orbit the camera.
- Hold the Option key while dragging an object to duplicate it. This works in both 2D and 3D views and is the fastest way to scatter chairs around a dining table or place multiple pendant lights at even intervals.
- Outlines in the floor plan are automatic. Any furniture or fixture you place appears as a simplified outline in the 2D view, so you can read the layout without visual clutter. It sounds small, but when you are working with a dozen pieces in a tight bedroom, that clarity keeps you from grabbing
Version 5.0.4 is a maintenance fix that tidies up one licensing quirk.
- Fixed the problem with sharing standalone Pro app licensing.
- macOS 12 or later
- Apple Silicon or Intel 64-bit Mac
Questions I actually get
Can I import my own 3D models into Live Home 3D Pro?
Yes, it supports importing objects in SketchUp, COLLADA, KMZ, FBX, OBJ, and 3DS formats, and you can also pull models directly from Trimble 3D Warehouse.
What does the Pro version add over the standard Live Home 3D?
The Pro features include ultra-high-resolution image, panorama, and video rendering, along with the full feature set of the standard edition with purchased Pro Features.
Porch talk 0
Come in or pull up a chair to leave a comment.
Nobody has pulled up a chair yet. If you used it on a real Saturday, say what the hour was.