

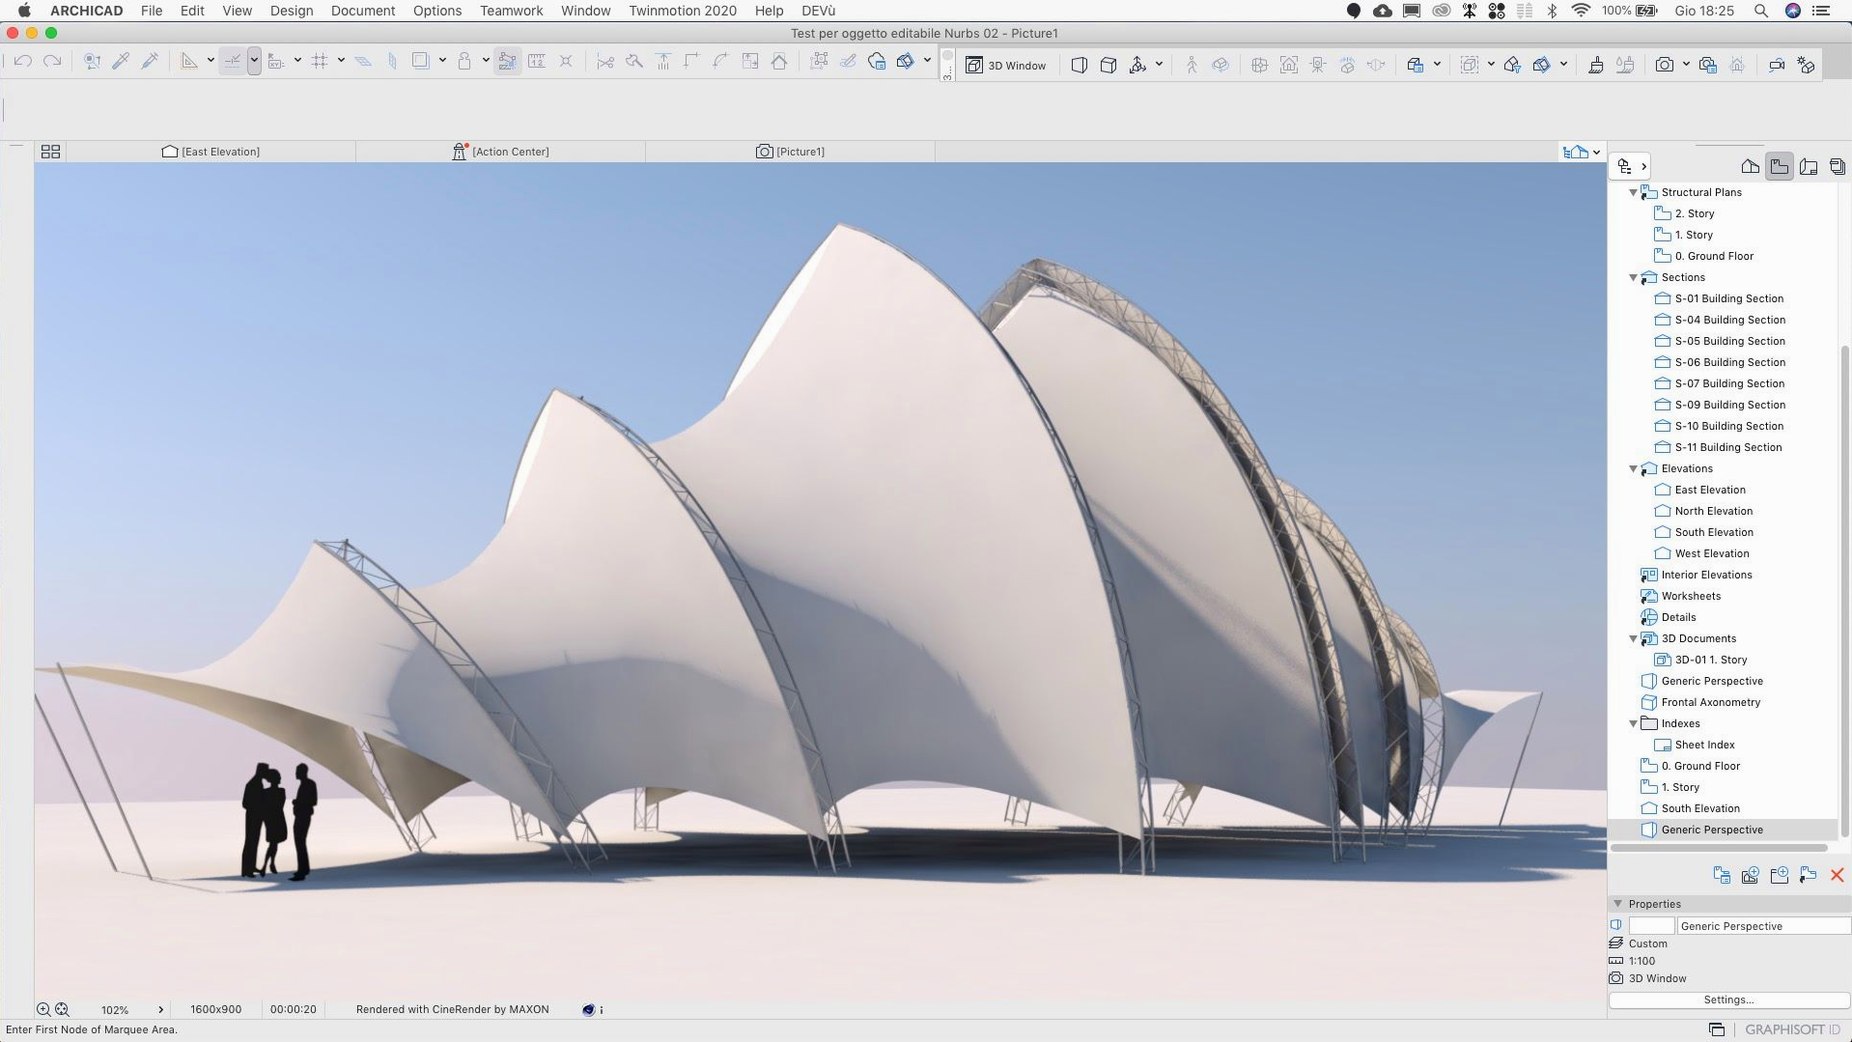
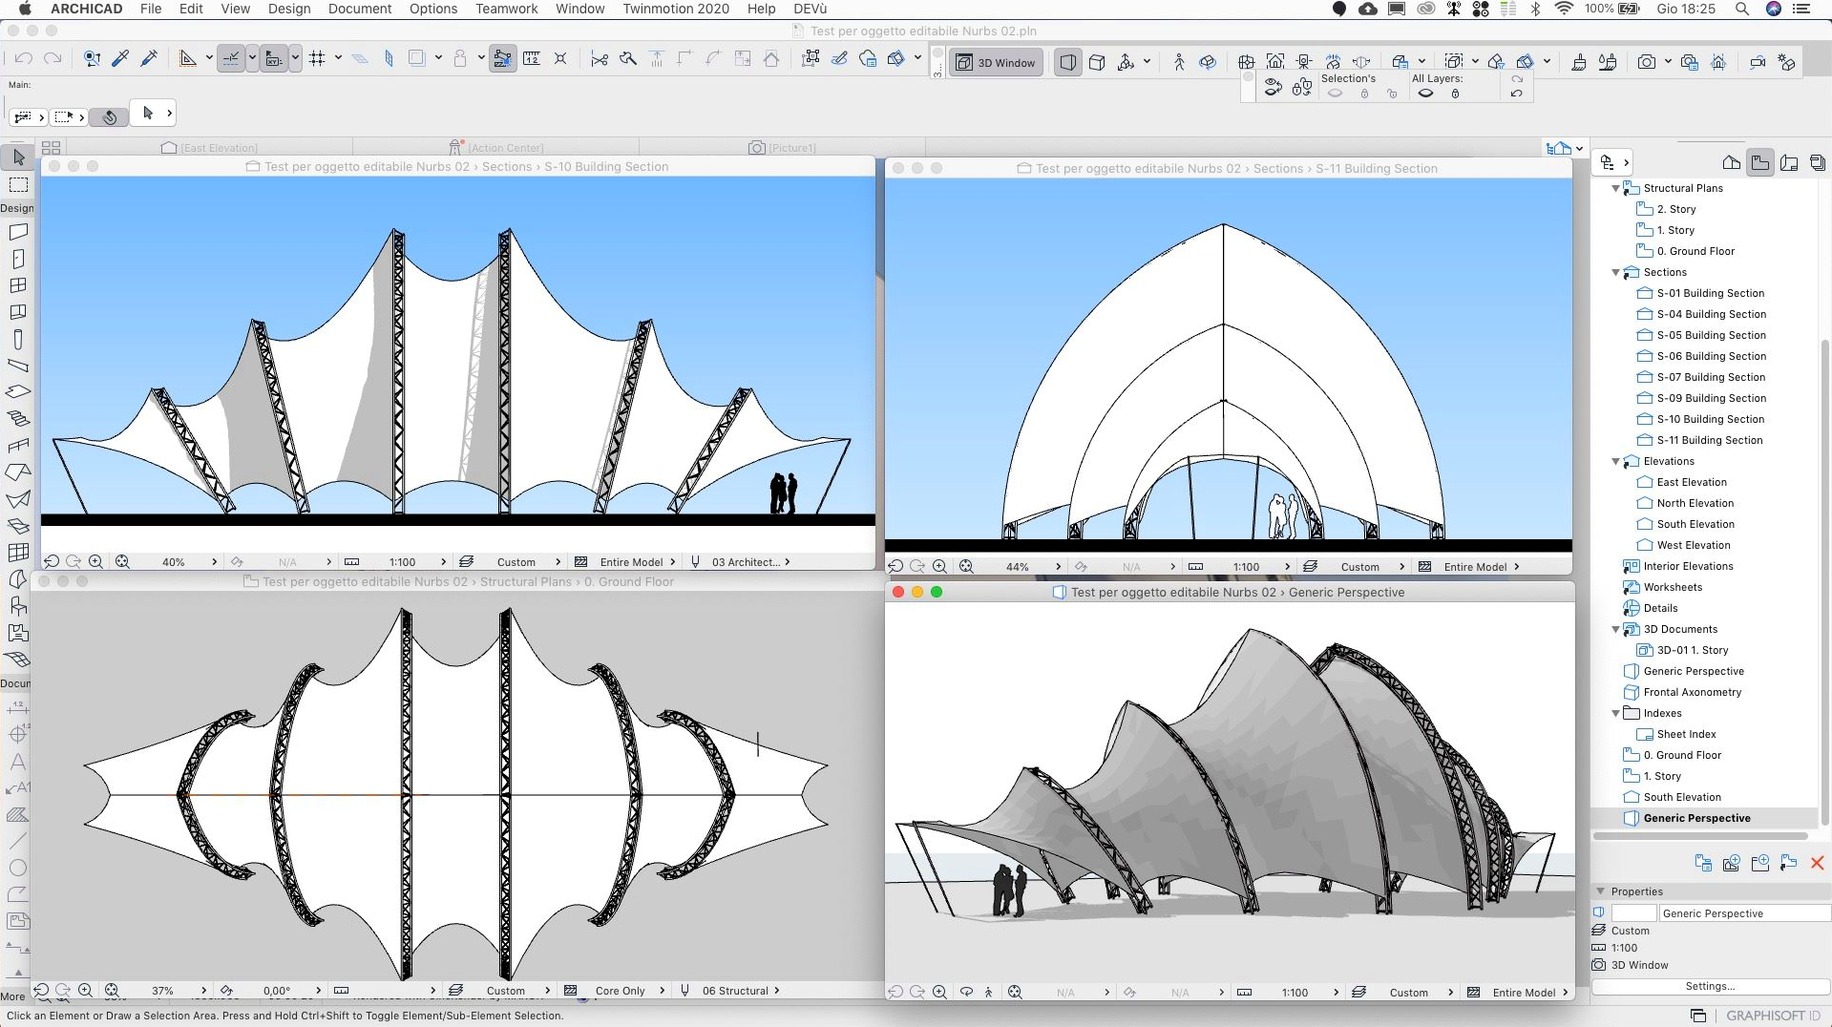
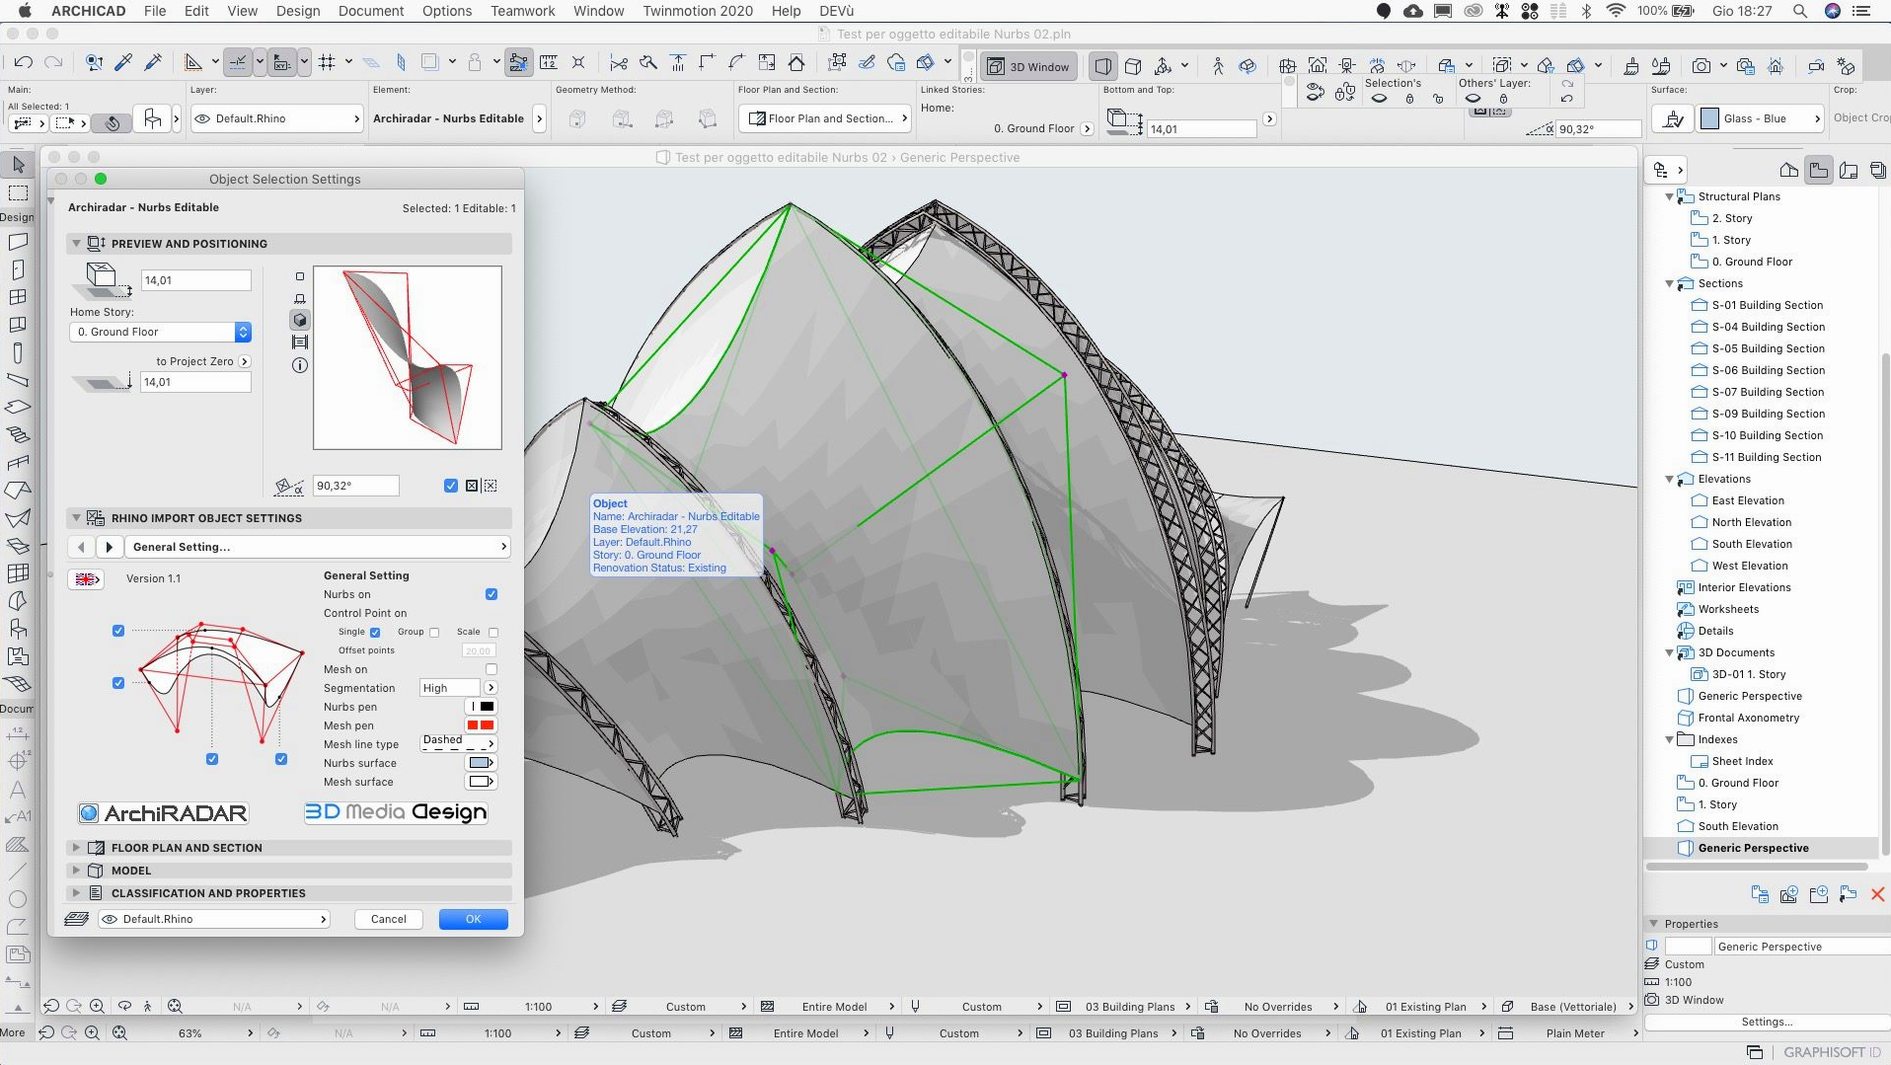
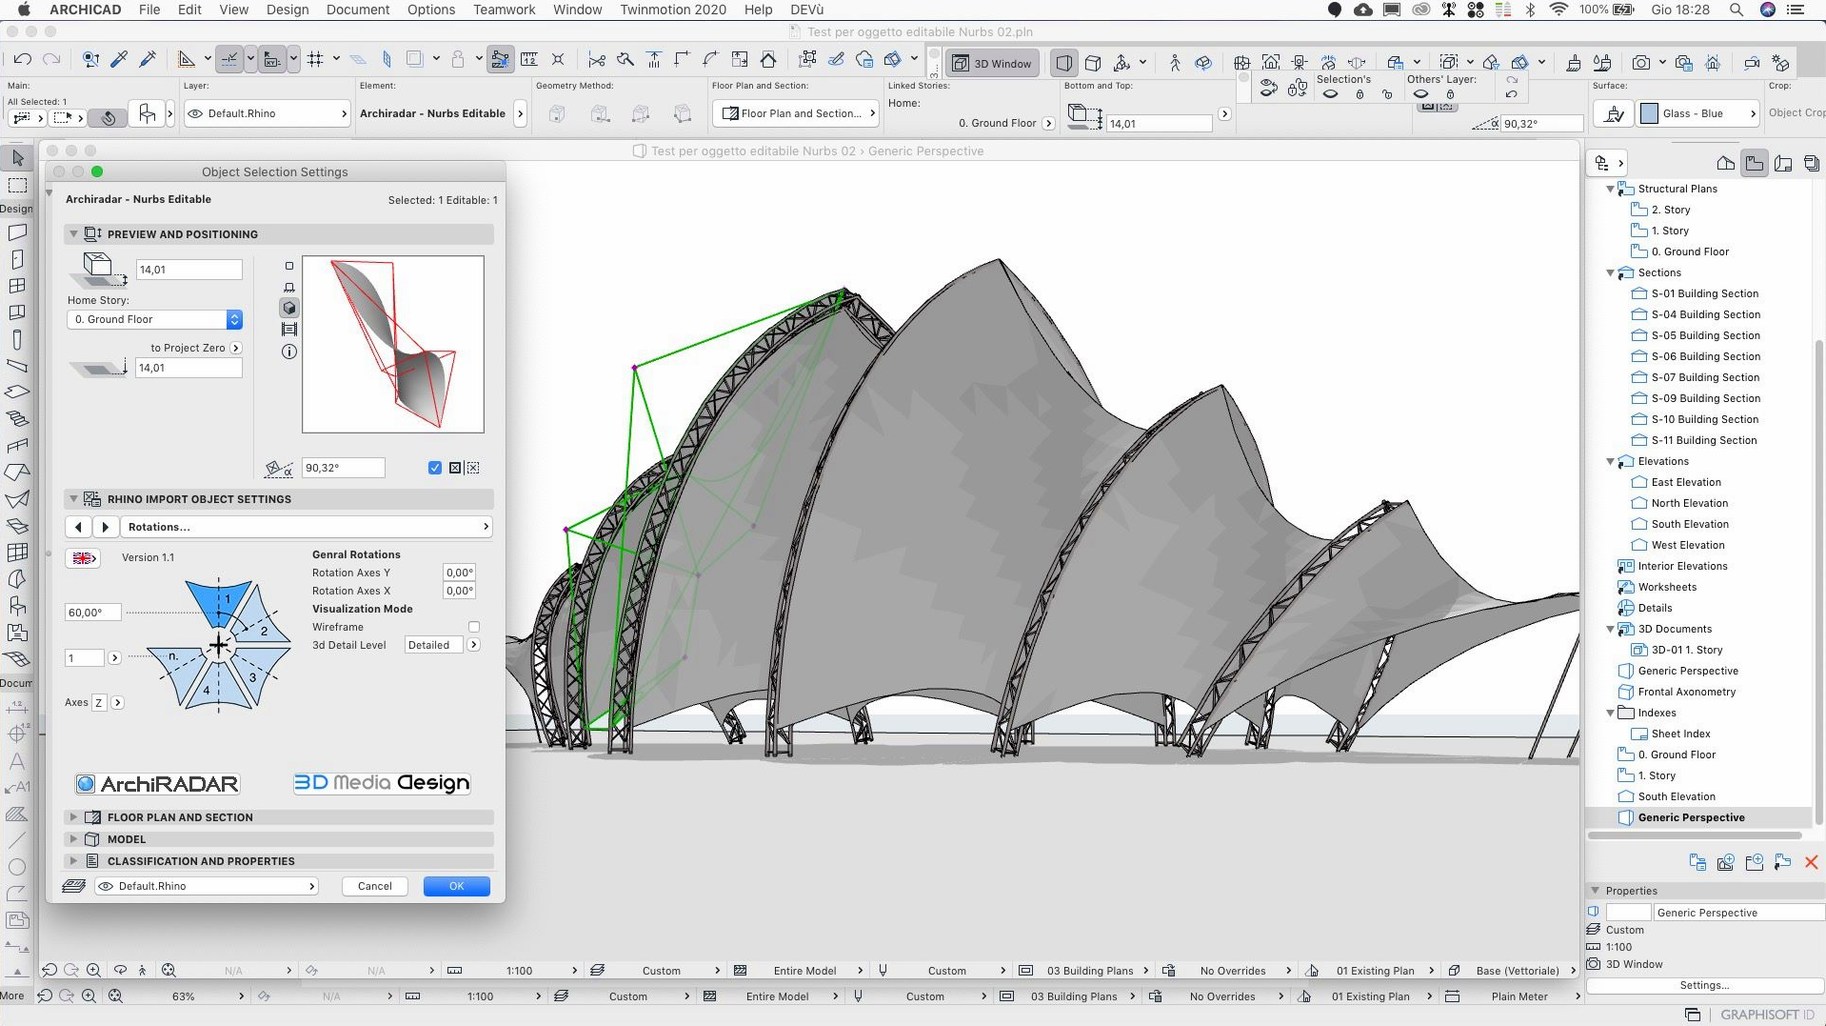
The Rotate command input fix is one of those small-ticket items that makes a morning feel less clunky. In the 29.2.1 update, GRAPHISOFT chased down that remaining hiccup alongside a crash that could hit when you scrolled through Attributes. It's a maintenance beat, not a feature drop, but it tidies up several corners that architects and modelers bump into during a long session.
From Massing Models to BIMcloud Team Projects
- 3D architectural design work, from massing studies to full construction documentation
- Team projects that lean on BIMcloud SaaS — Send and Receive times are more consistent now
- Creating, searching, uploading, and downloading BIM components straight from the object dialog
- Exchanging data with structural engineers, MEP consultants, and other specialists
- Parametric element authoring with GDL when off-the-shelf objects won't cut it
- Working solo or with a distributed team on the same building model
Patched Zone Stamp Area Values
- Zone Stamps and schedules previously showed incorrect wall surface area values after geometry changes; that's patched here
- An API site exists for custom development, which matters if your office extends ArchiCAD's toolkit
- The app requires macOS 14 and runs on both Intel and Apple Silicon Macs
Arranging the Warehouse After Install
A fresh ArchiCAD install can feel like walking into a warehouse full of tools where someone rearranged the aisles. A little housekeeping in the first few days pays off for months. The first thing I do is open the object dialog and spend fifteen minutes pulling in the third-party BIM components I know I'll use on the next two projects. Grabbing them early, while you're still setting up your template, means you're not hunting for a specific window family at 11 p.m. later that week.
Next, test the Teamwork connection even if you're flying solo this week. With the 29.2.1 hotfix smoothing out the BIMcloud SaaS send-and-receive timing, it's a good moment to confirm your server paths are clean. I've seen too many teams put this off until the first shared milestone, and then they discover the share dialog is pointing at the wrong host server — a bug this update specifically addresses. A quick dummy project, shared and received, takes five minutes and saves a tense Tuesday morning.
Finally, set your attribute favorites. The crash that occurred while scrolling through Attributes is fixed now, so you can browse without flinching. Use that freedom to build a shortlist of surfaces, composites, and fills you actually reach for. You'll trim a surprising amount of scrolling out of your days.
A residential architect's Wednesday morning
Imagine someone designing a compact row house for a tight urban lot — the kind of project where every zone boundary counts because the planning department will check. In an earlier build, shifting zone geometry could silently throw off wall surface area values in schedules and stamps. That was the sort of error that slipped through to a planning submission and came back in a redline letter two weeks later.
With the 29.2.1 update, our row-house architect reshapes the ground-floor zone after moving the party wall, checks the zone stamp, and sees the corrected area immediately. No manual override in the schedule, no nervous double-check against a calculator. She exports the zone report for the energy consultant, uploads the model to BIMcloud, and pings her structural engineer — who grabs the latest IFC export without needing an email attachment. Send and Receive completes in a consistent window, so she doesn't drift off to get coffee and lose her train of thought. The whole exchange, geometry tweak to consultant handoff, fits inside a single morning.
Workflow: building a parametric window with GDL
Not every opening fits a manufacturer's catalog. When you need a custom window — say, a steel-framed corner unit with a specific mullion pattern — the path runs through GDL, ArchiCAD's parametric language. Here's a start-to-finish flow that works well on the current build.
- Open the object editor. Create a new window object from the basic template. The editor gives you a 2D symbol, a 3D script, and a parameter list.
- Sketch the parameters first. Before writing any script, decide which dimensions and angles you want exposed in the settings dialog: overall width and height, frame depth, mullion count, sill height. Name them clearly — your future self will thank you.
- Write the 3D script. Use the parameter names to define the frame with
BLOCKandADDcommands, then run aFORloop to place mullions across the width. Keep the geometry simple; you can refine the profile later withPRISMstatements. - Test in a dummy wall. Place the unfinished object into a test wall back in the floor plan. Switch to the 3D window and rotate around it. Check how the opening cuts the wall — a common source of early frustration.
- Pull BIM components for the hardware. While still in the object dialog, search the web portal for a handle and a hinge set. Download them and reference them in your script with a
FRAGMENTcall. This keeps your custom object lightweight and maintainable. - Lock it into the project template. Once the window behaves under multiple angle and size variations, save it into your office library. The next project gets it for free.
Attribute Favorites Without the Scrolling Crash
Some features sit just off the main path and never announce themselves. A few that make daily modeling smoother:
- Attribute favorites. With the scrolling crash fixed, there's no excuse not to set these up. Create a shortlist of your ten most-used surfaces and fills. They appear at the top of every dropdown, cutting repeated scroll-and-search motions out of your routine.
- BIM component web portal inside the dialog. You don't need to open a browser, find a site, download a file, and import it. From the object settings, you can search, download, and place a component directly. For furniture, fixtures, and mechanical equipment, this turns a ten-step process into two clicks.
- Zone stamp recalculation. After the latest geometry fix, you can rely on zone stamps to reflect wall surface areas without a manual override. If you're still copying values by hand out of habit, try trusting the stamp for a week.
- Keyboard shortcut for the Rotate command. The input interpretation bug is gone, so the rotate dialog does exactly what you type. If you haven't already, bind a comfortable shortcut to Rotate — something one-handed, near the left side of the keyboard. You'll use it more often than you think when refining furniture layouts and site orientations.
A handful of friction points got smoothed out in 29.2.1.
- Fixed the remaining input issue with the Rotate command
- Improved Teamwork Send and Receive consistency on BIMcloud SaaS
- Fixed a crash that could occur when scrolling through Attributes
- macOS 14 or later
- Apple Silicon and Intel Macs are both supported
Questions I actually get
Does the 29.2.1 update fix the crash when scrolling through Attributes?
Yes, that specific crash was addressed in this release, so browsing through Attributes should stay smooth.
Porch talk 0
Come in or pull up a chair to leave a comment.
Nobody has pulled up a chair yet. If you used it on a real Saturday, say what the hour was.
More for the same hour
Everything in Mac Apps
 Art Text 4
4.5.10 Mac Apps
750 MB
Art Text 4
4.5.10 Mac Apps
750 MB

 Apple Remote Desktop
3.10 Mac Apps
Updated 16 MB
Apple Remote Desktop
3.10 Mac Apps
Updated 16 MB

 Artlantis
9.5.2.32853 Mac Apps
370 MB
Artlantis
9.5.2.32853 Mac Apps
370 MB

 Apple Keynote
15.3.1 Mac Apps
356 MB
Apple Keynote
15.3.1 Mac Apps
356 MB

 AppKiller
4.3.0 Mac Apps
7 MB
AppKiller
4.3.0 Mac Apps
7 MB

 AnyTrans for iOS
8.9.14 Mac Apps
398 MB
AnyTrans for iOS
8.9.14 Mac Apps
398 MB

 Antivirus Zap - Virus Scanner
3.22.0 Mac Apps
Updated 49 MB
Antivirus Zap - Virus Scanner
3.22.0 Mac Apps
Updated 49 MB

 AmpliTube
5.8.2 Mac Apps
3.1 GB
AmpliTube
5.8.2 Mac Apps
3.1 GB